
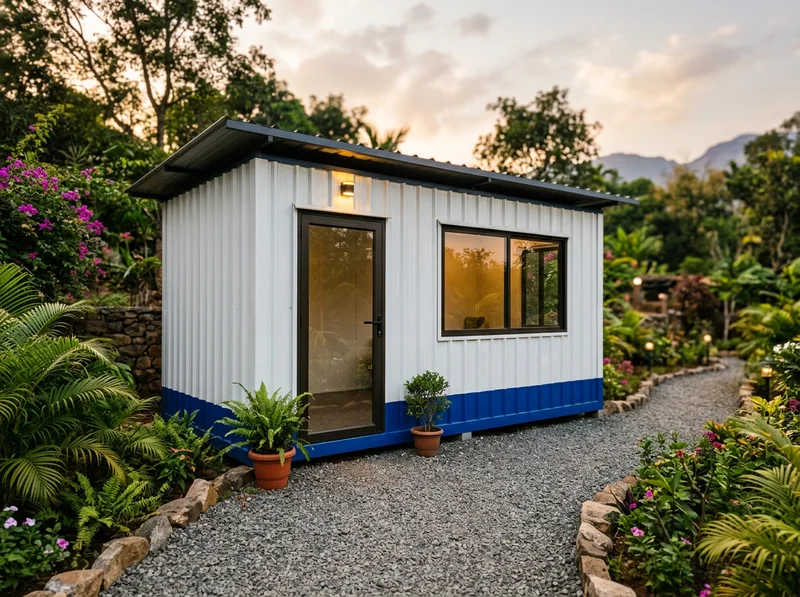
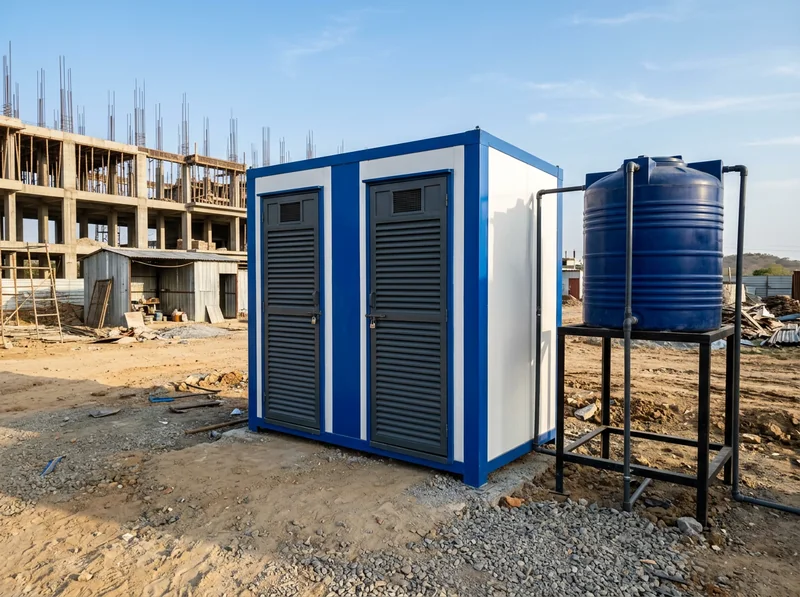
10×20 Capsule Cabin, Walkthrough
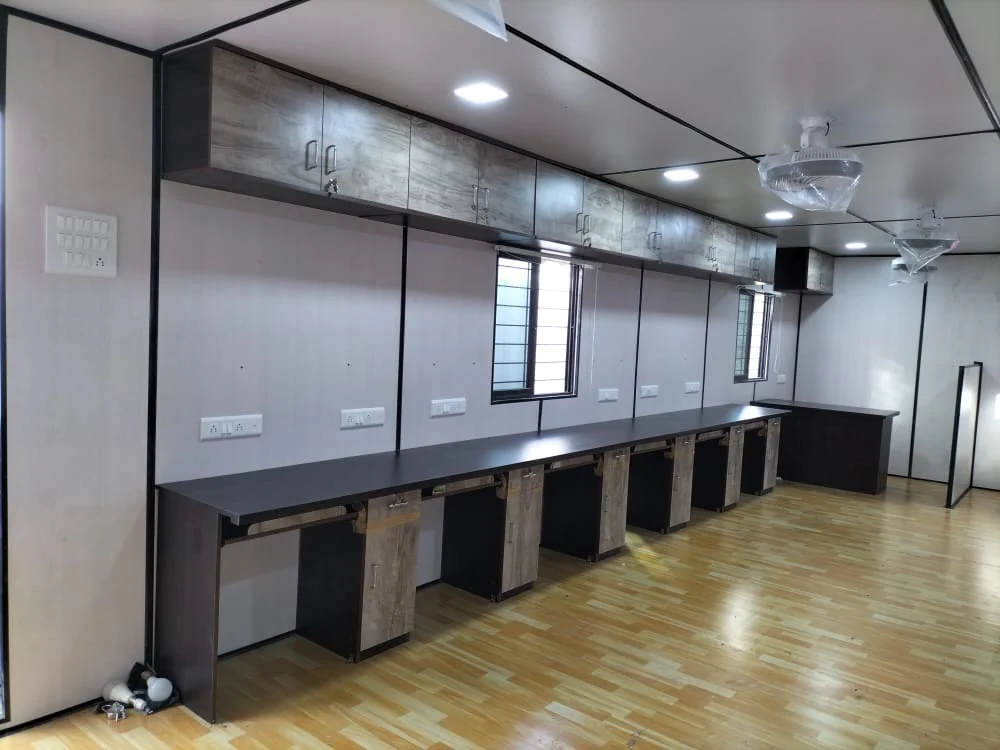
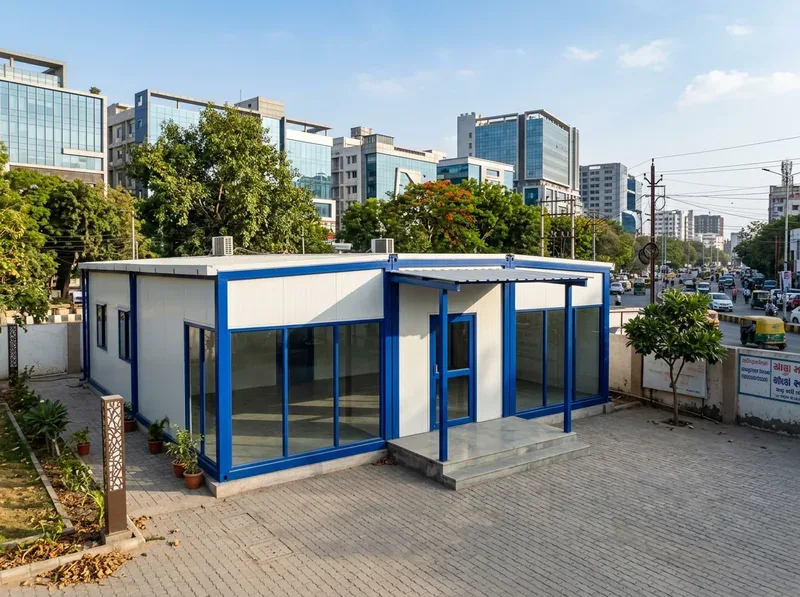
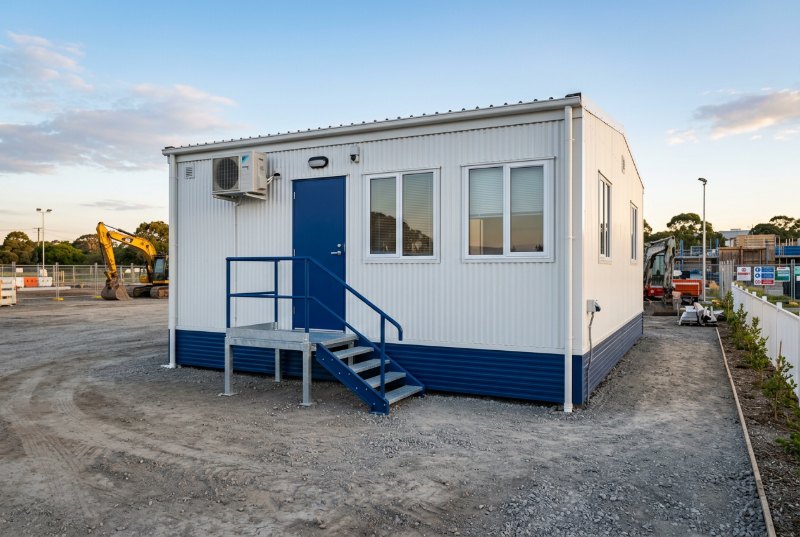
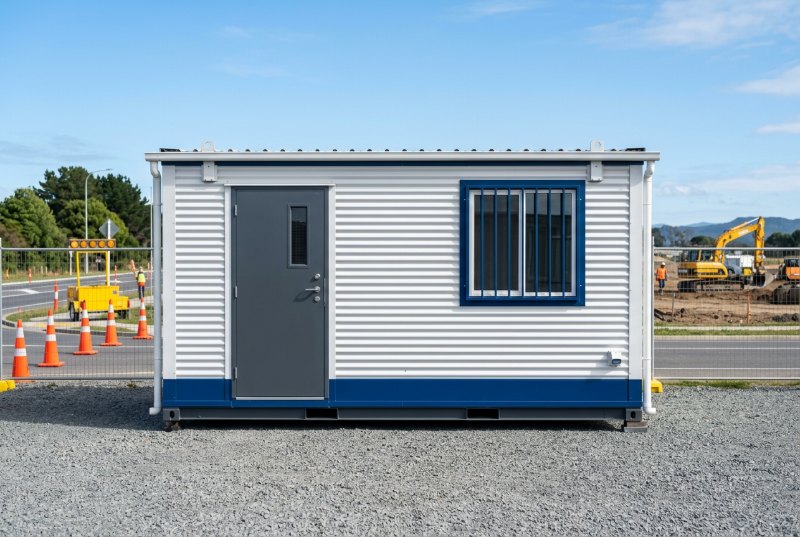
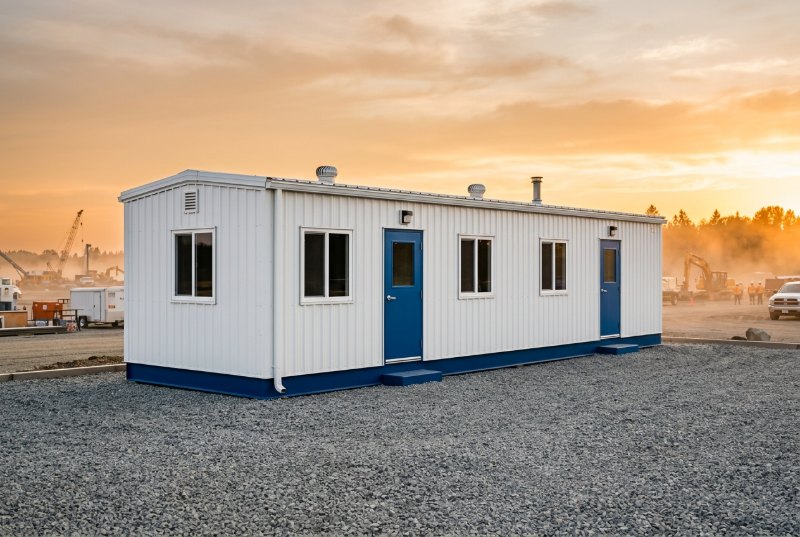
A walk-through view of the 10×20 capsule cabin: entry, working area and rear storage.
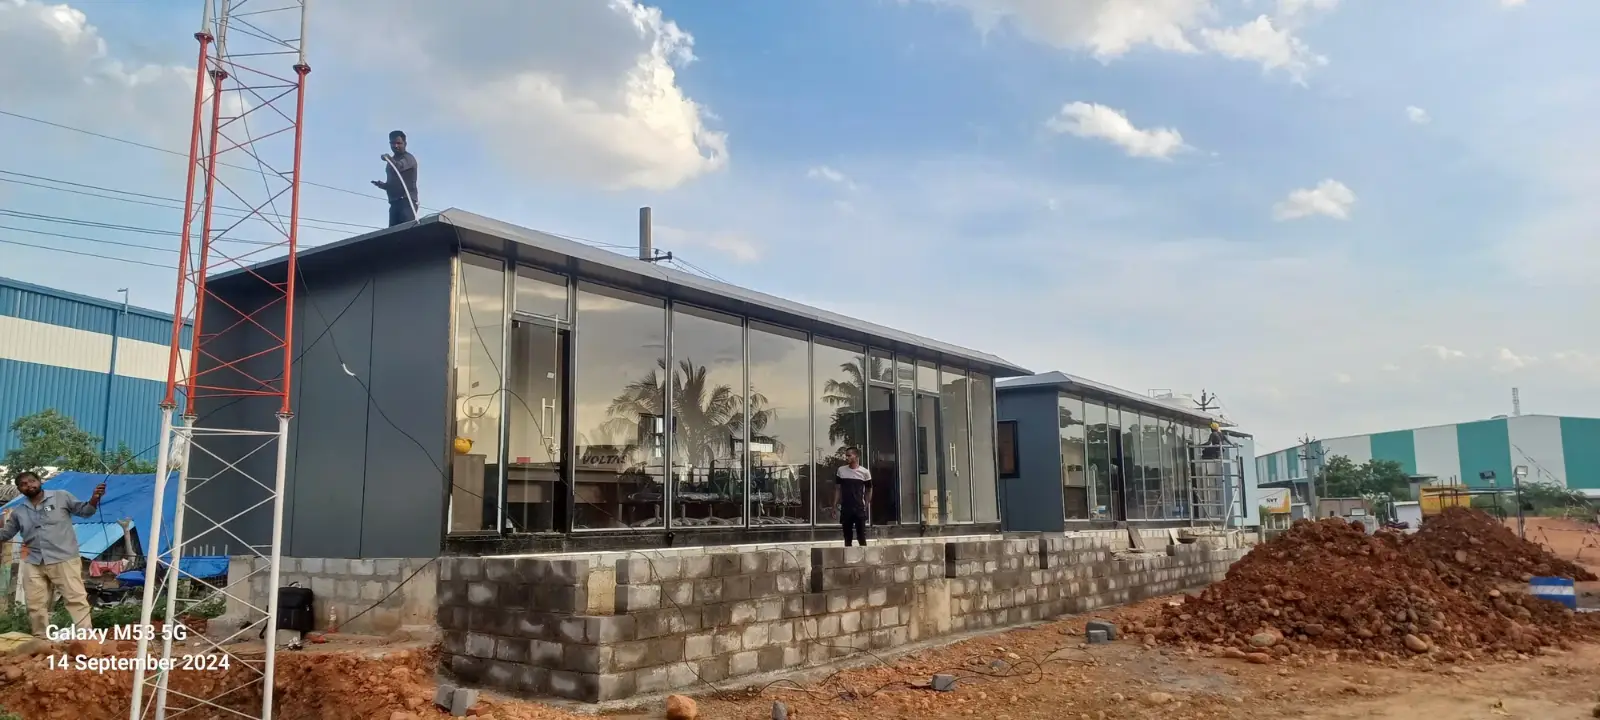
Build photo and enquiry
More builds
Keep exploring
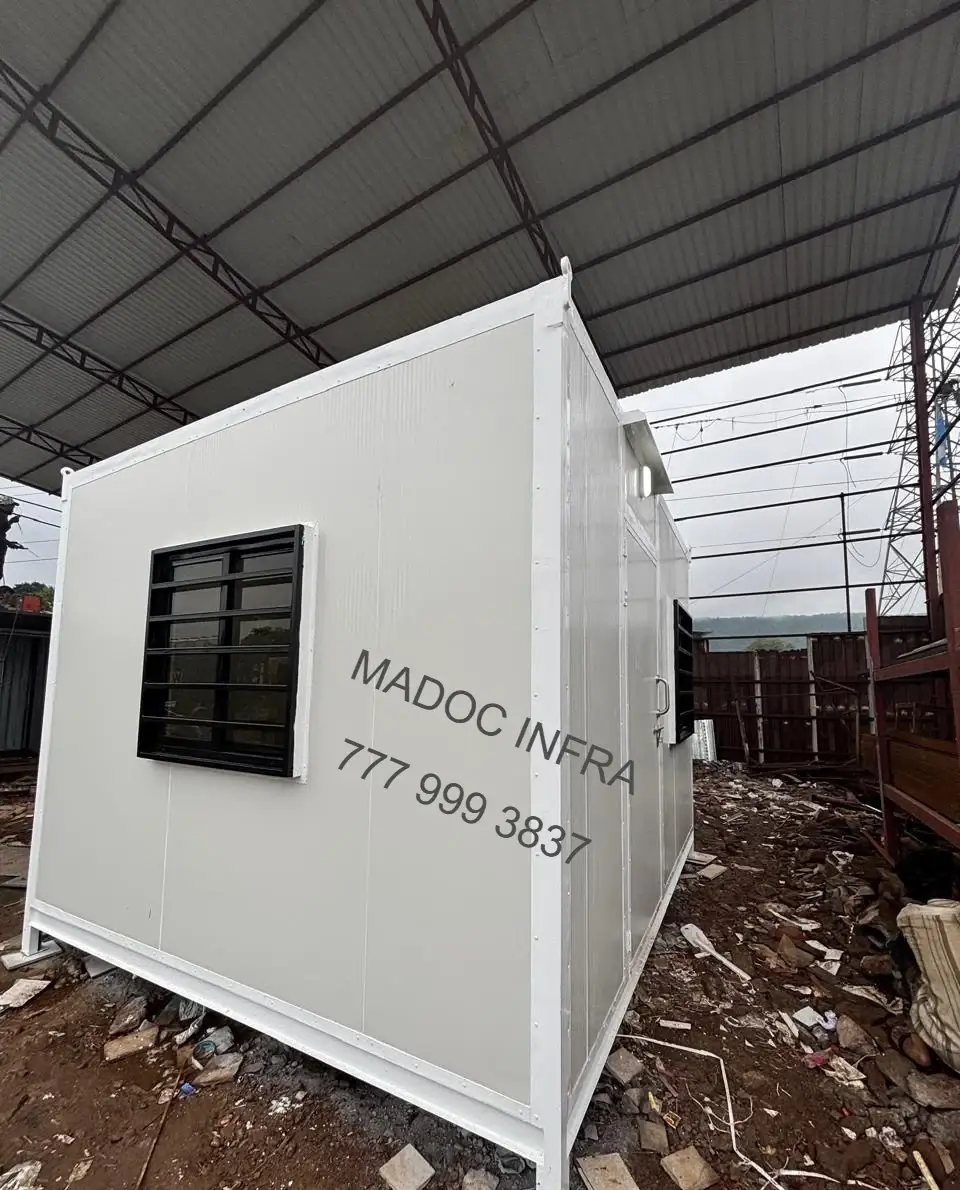
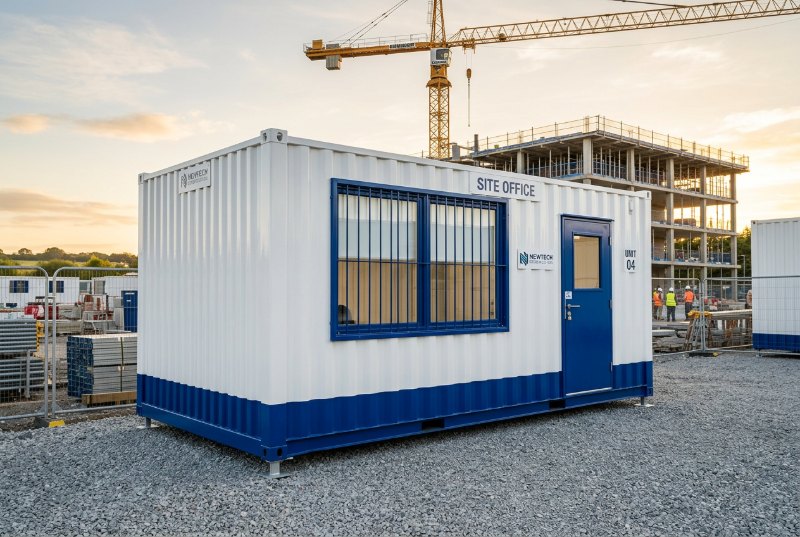
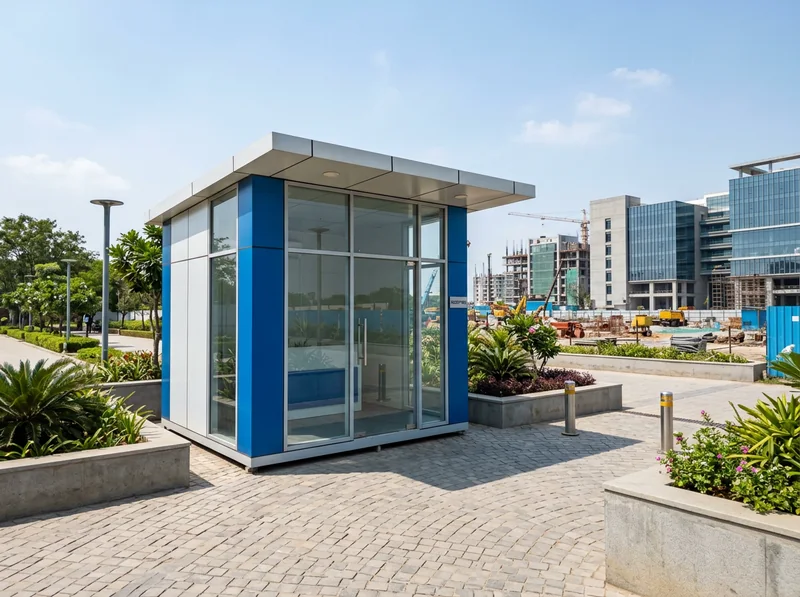
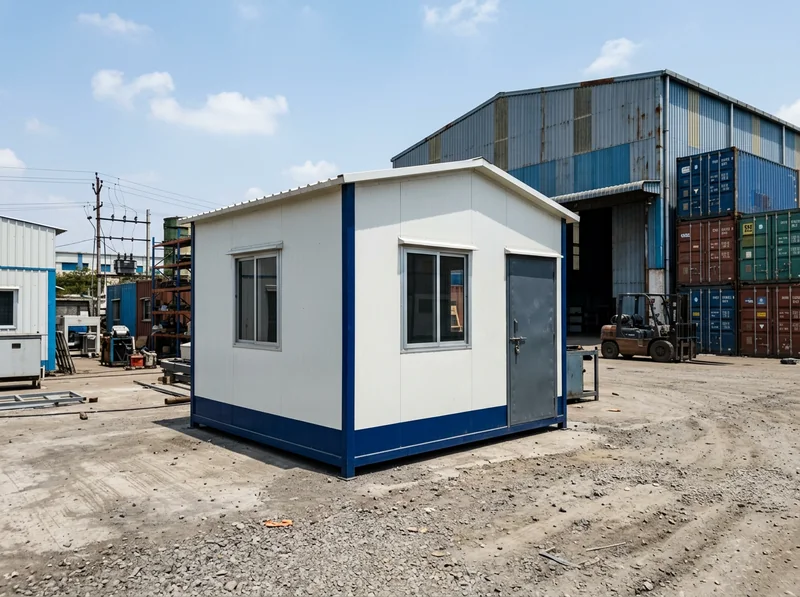
Other configurations from our works.

Enquire
Want a 10×20 Capsule Cabin, Walkthrough?
Shown at 10 × 20 ft. Tell us what to change.
8877887732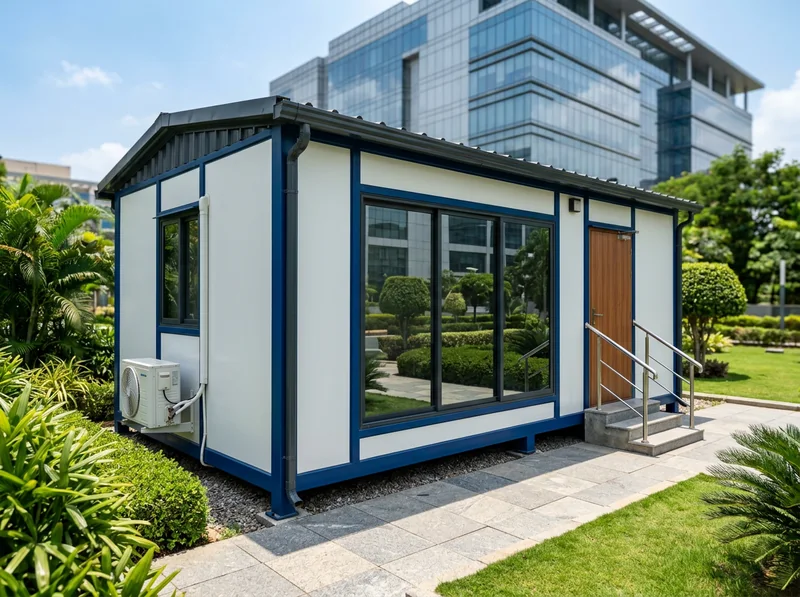
 01
 02
 03
 04
 05
 06
 08
 09
 10
 11
 12
 13
 14
 15