
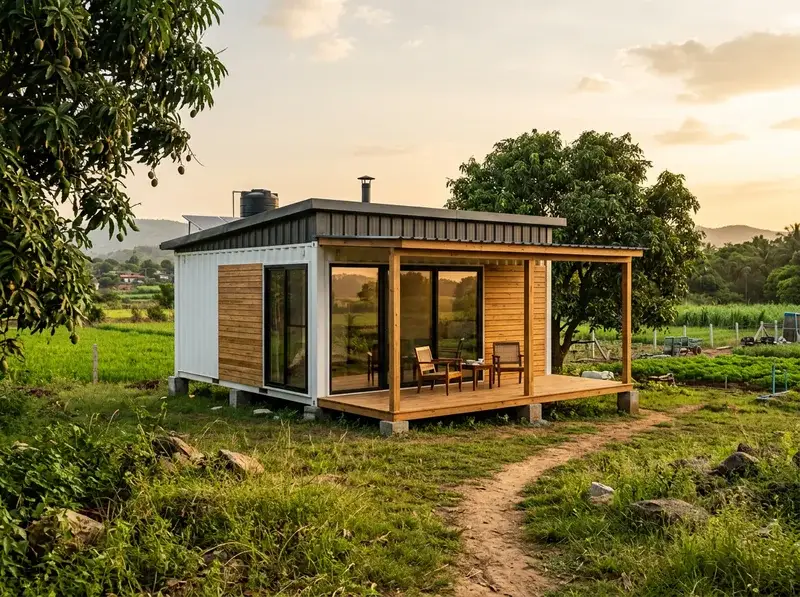
1BHK Farm House
A one-bedroom prefab home with hall, kitchen and bath.
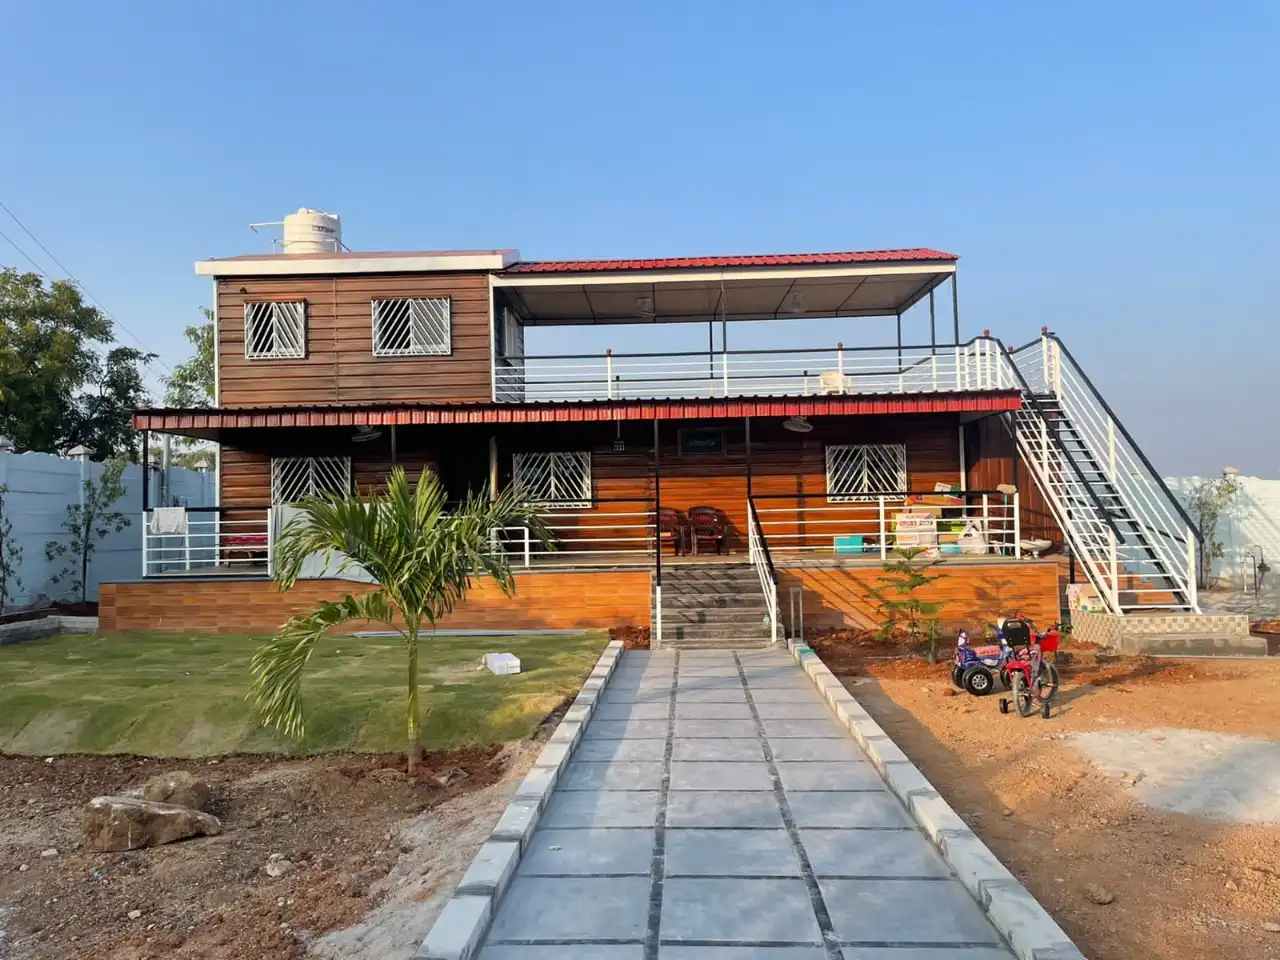
About this cabin
What it is and who it is for.
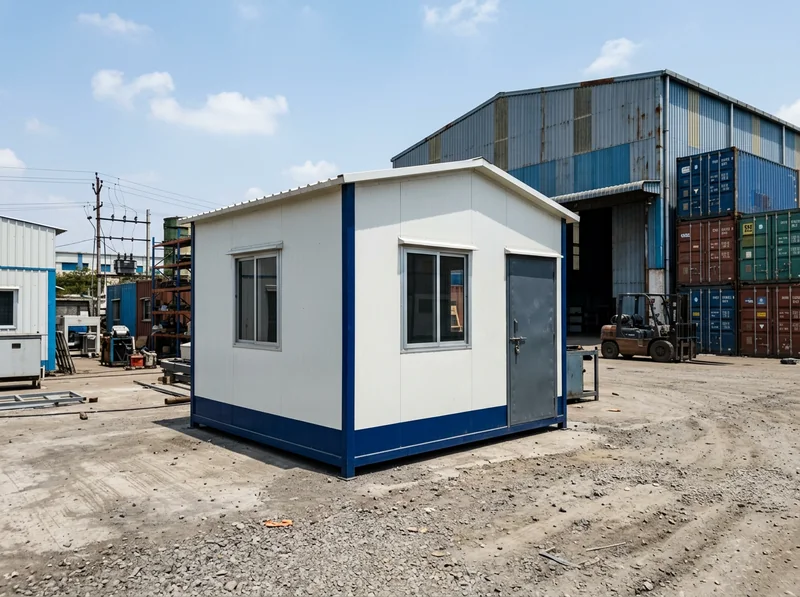
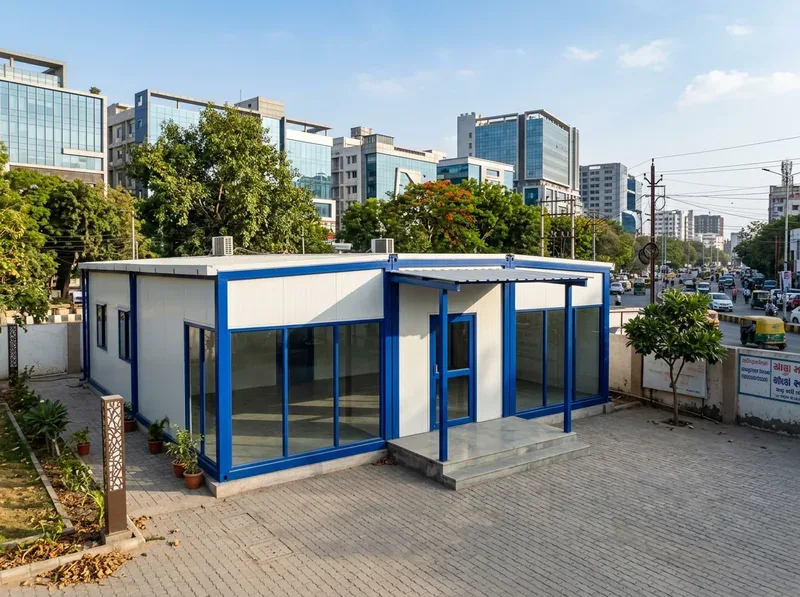
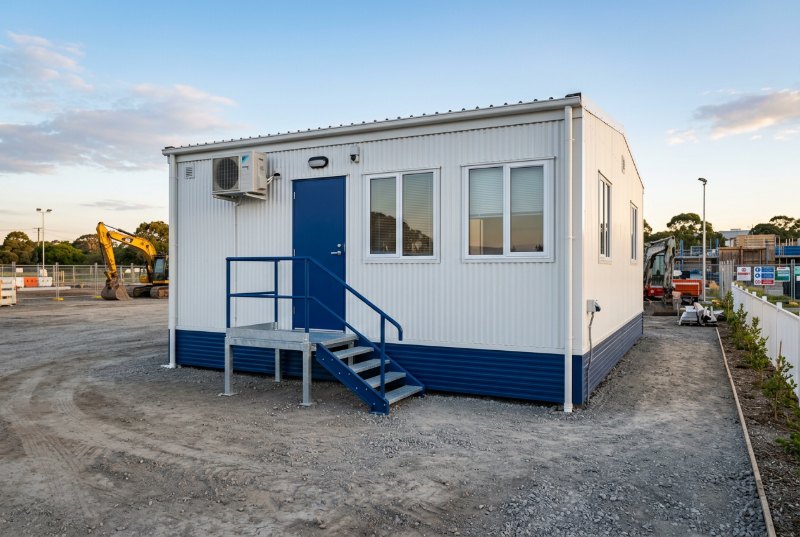
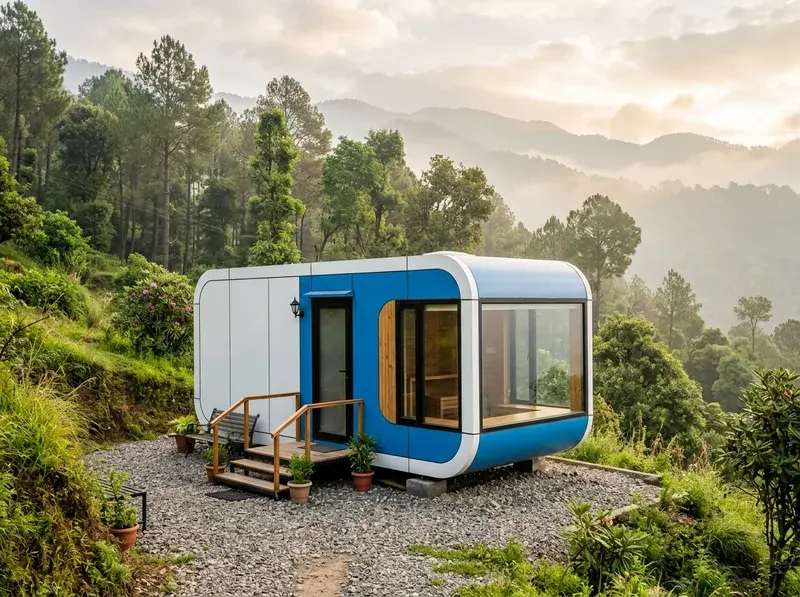
A prefabricated one-bedroom house for farm plots, weekend retreats and staff quarters. It is built in the factory, delivered and set on a simple plinth.
Key features
Standard on every unit unless the sketch changes it.
- Bedroom, hall, kitchen and bath layout
- Insulated walls and roof
- Plinth-based installation
- Optional veranda or extension
- Electrical and plumbing provision
Where it is used
Typical places this cabin works.
Farm housesWeekend homesStaff and caretaker quartersResort cottagesSite guest houses
Questions
Specific to this cabin.
What does the layout include?
A bedroom, living area, kitchenette and bathroom.
Can I add a veranda?
Yes. Decide it at the sketch stage.
Related
You may also need
Cabins that often go with this one.
Enquire
Need 1bhk farm house?
Typical sizes: Typically 30×12 ft and above. Any other size can be drawn.
8877887732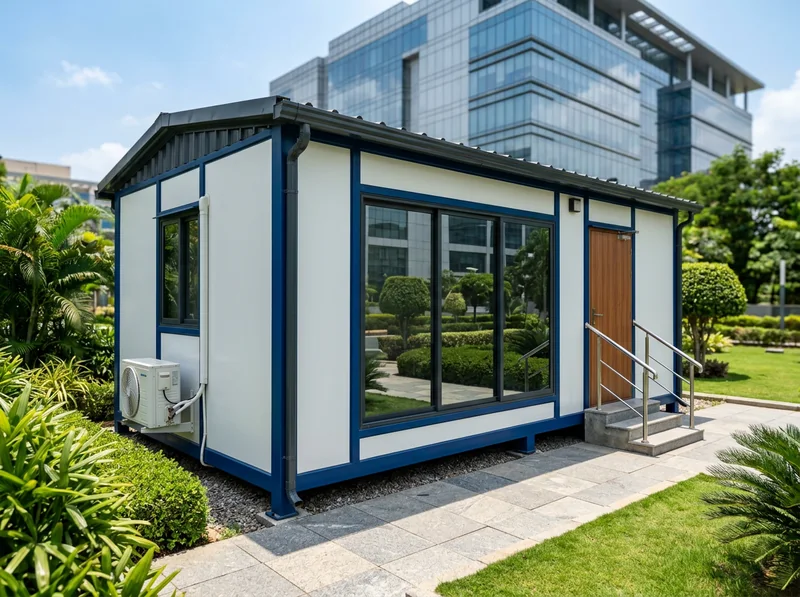
 01
 02
 03
 04
 05
 06
 08
 09
 10
 11
 12
 13
 15