
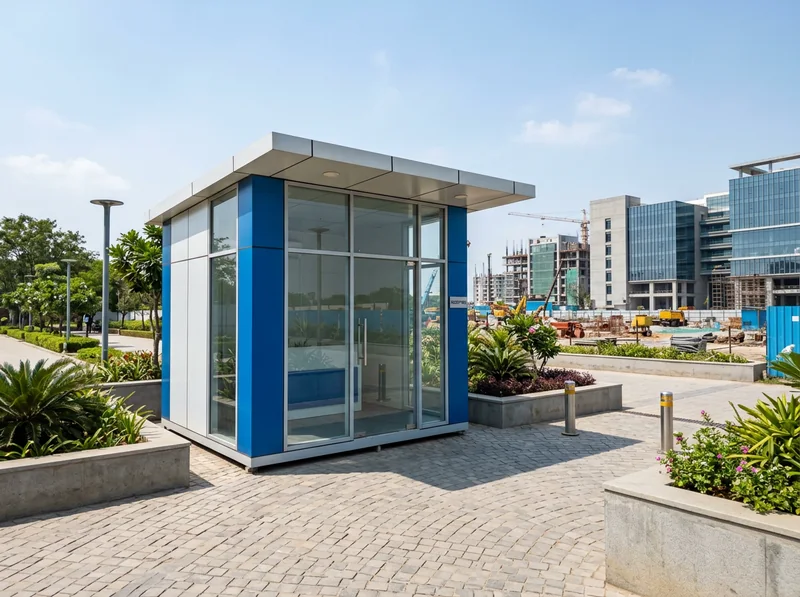
Reception Cabins
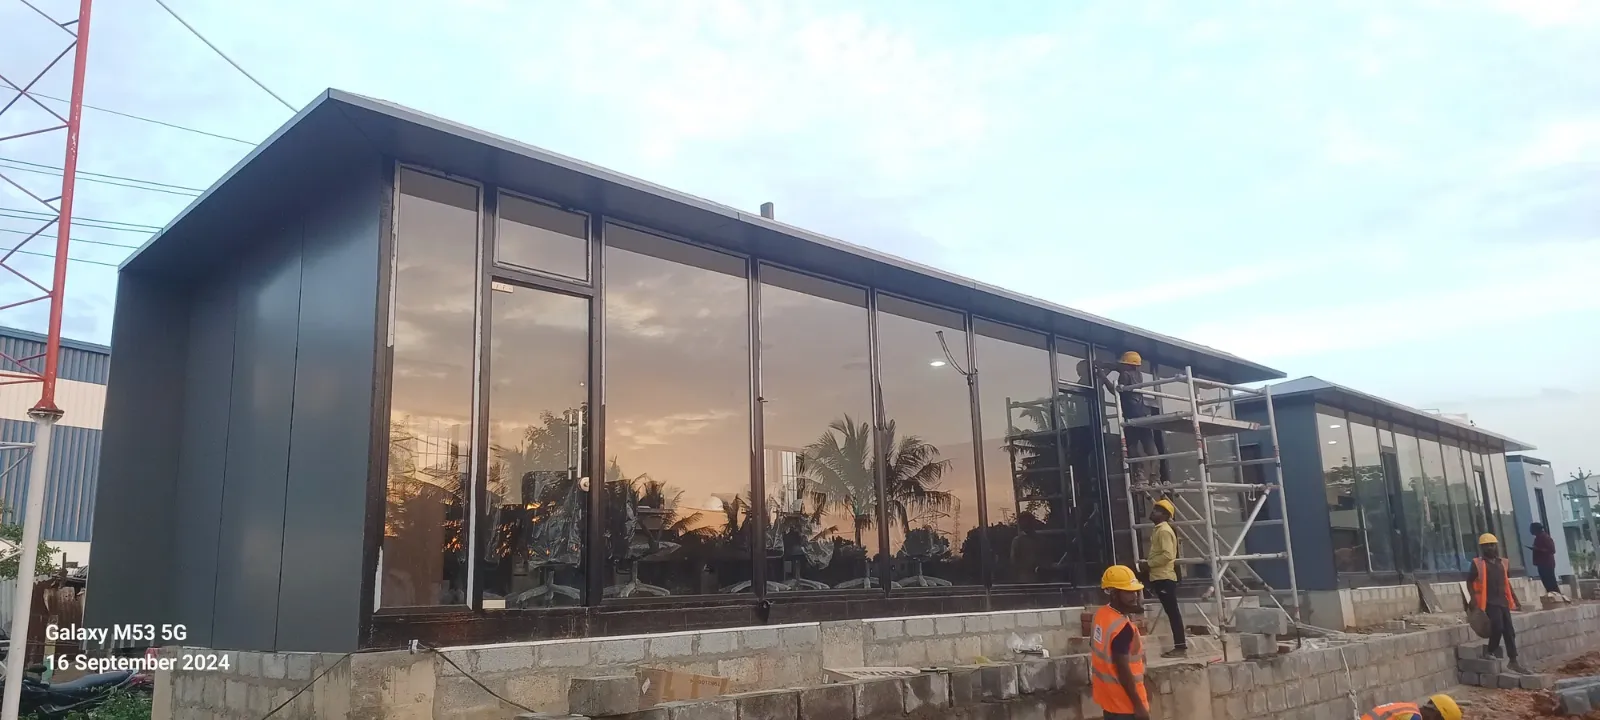
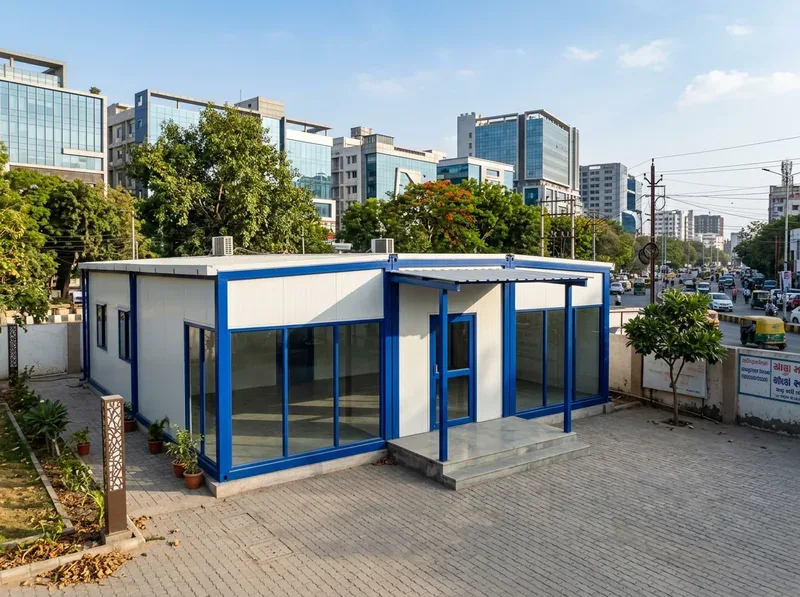
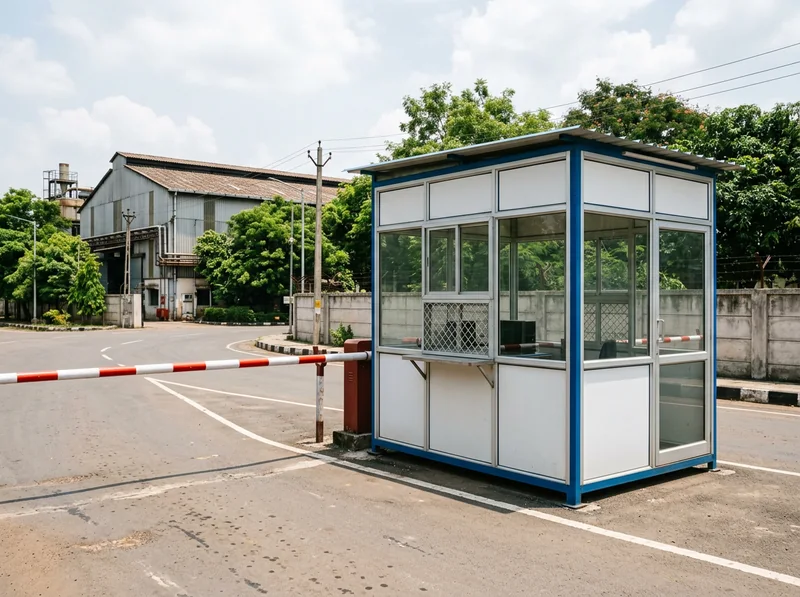
Glass-fronted cabins that welcome visitors at site entrances.
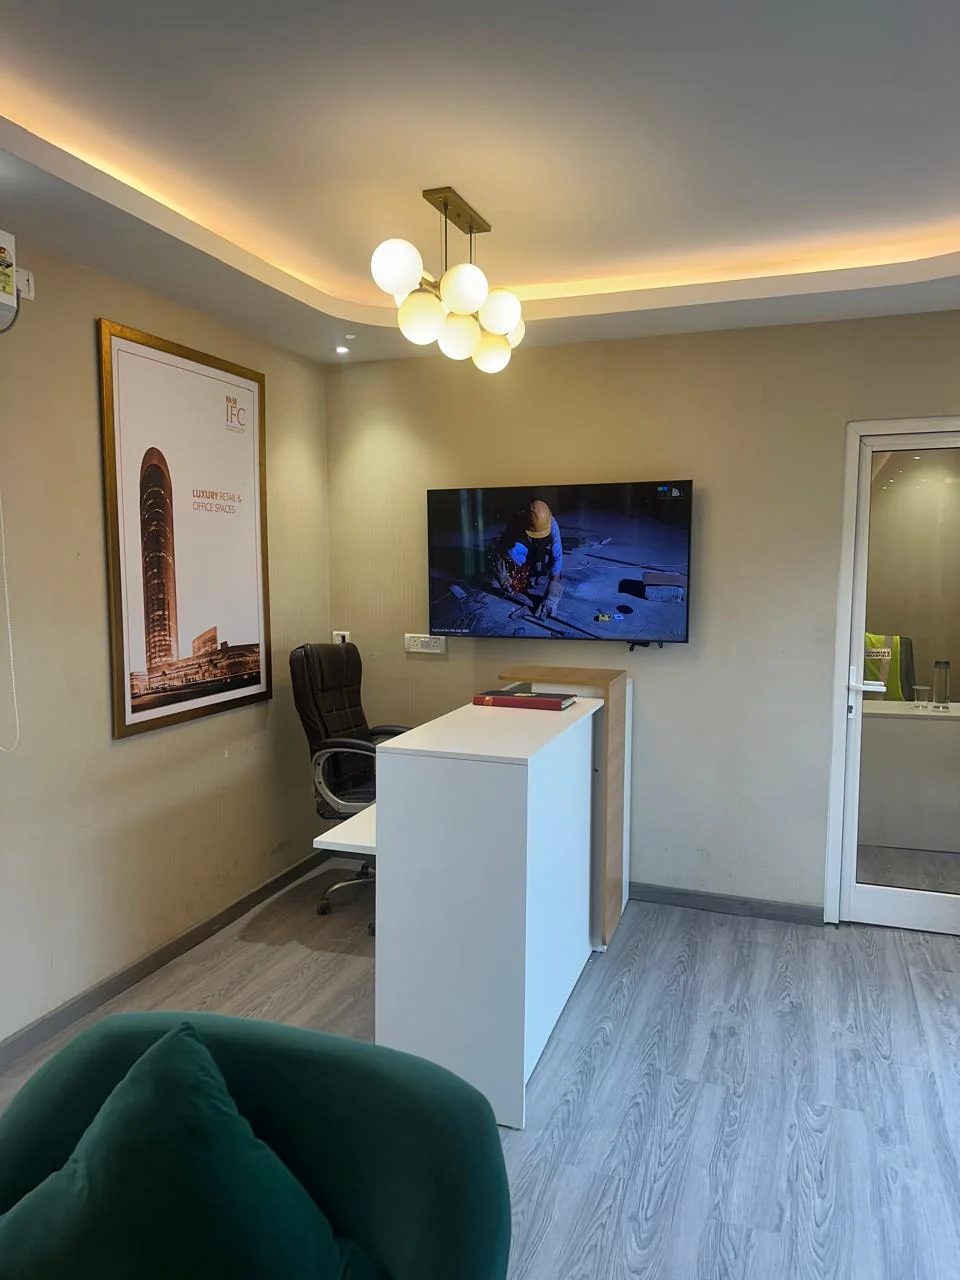
About this cabin
What it is and who it is for.
First impressions matter even on a construction site. A reception cabin gives clients and visitors a clean, air-conditioned point of entry.
Key features
Standard on every unit unless the sketch changes it.
- Glazed front with aluminium frames
- Counter and waiting layout
- Optional false ceiling and spot lights
- Insulated shell ready for split AC
- Branding panels and signage space
Where it is used
Typical places this cabin works.
Project sales officesFactory entrancesShowroomsHospital and campus help desksCorporate site visitors
Questions
Specific to this cabin.
Can the front be fully glazed?
Yes. Frame size and glass type are fixed in the sketch.
Do you fit a false ceiling and spot lights?
Both are optional add-ons.
Related
You may also need
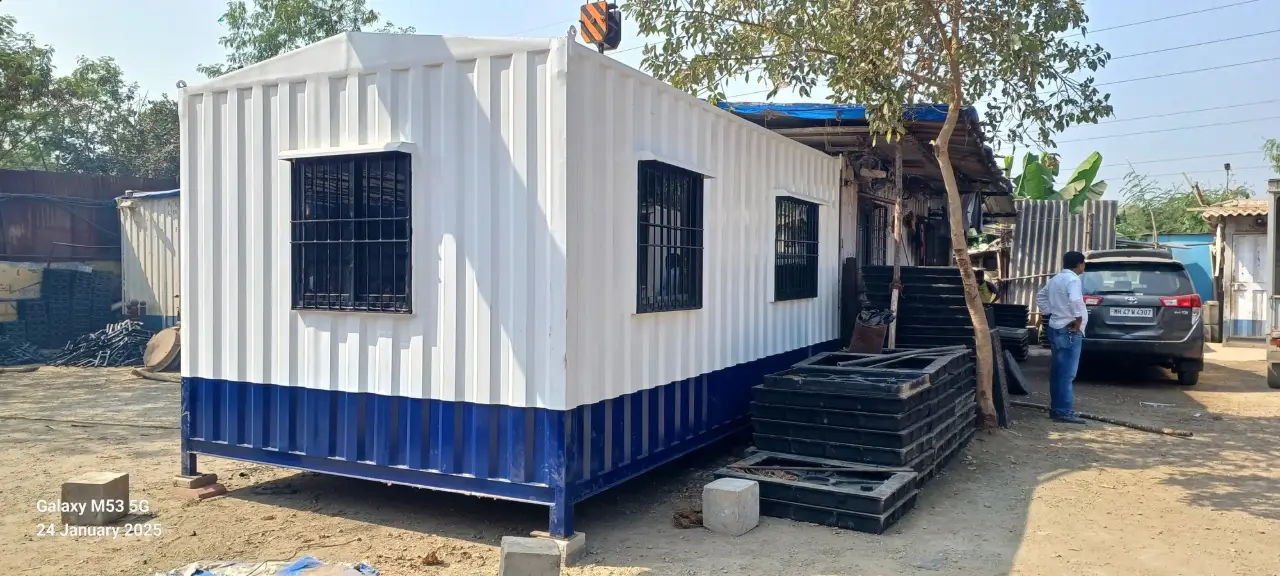
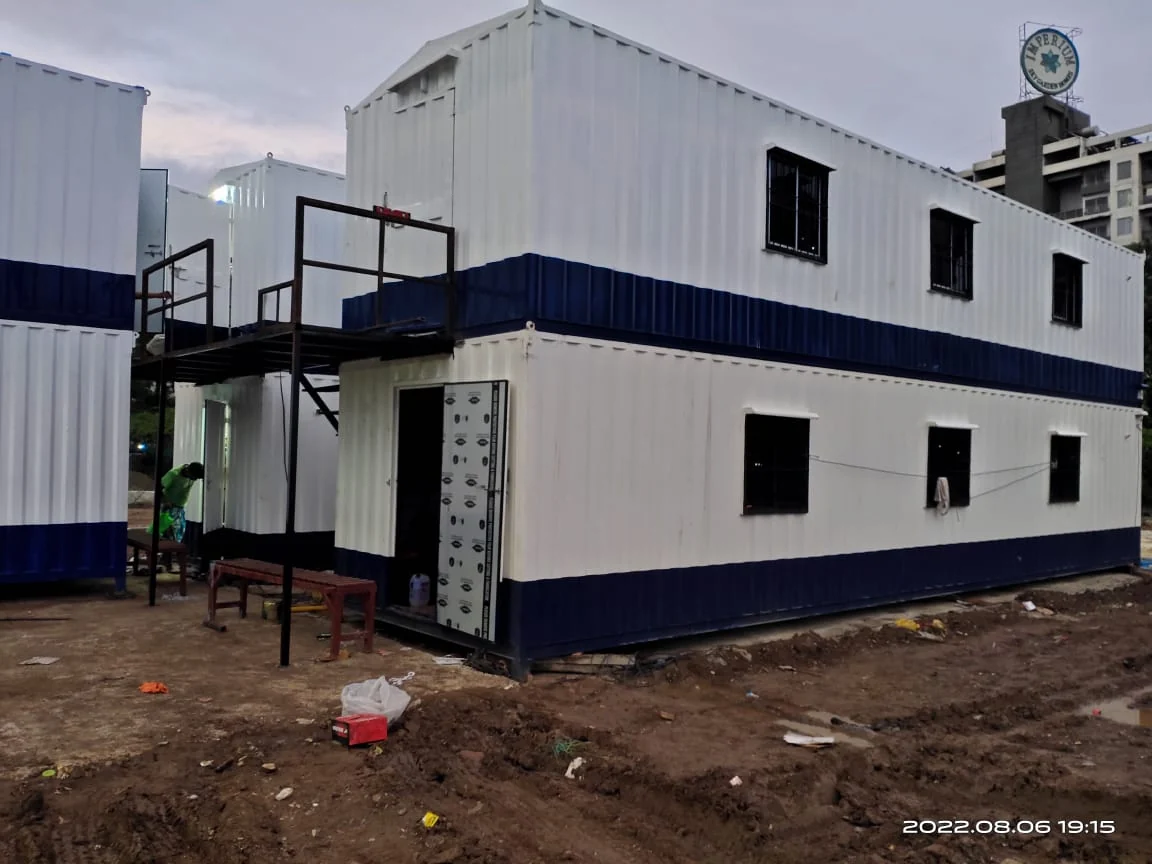
Cabins that often go with this one.
Enquire
Need reception cabins?
Typical sizes: 10×8 ft, 14×8 ft and 20×10 ft. Any other size can be drawn.
8877887732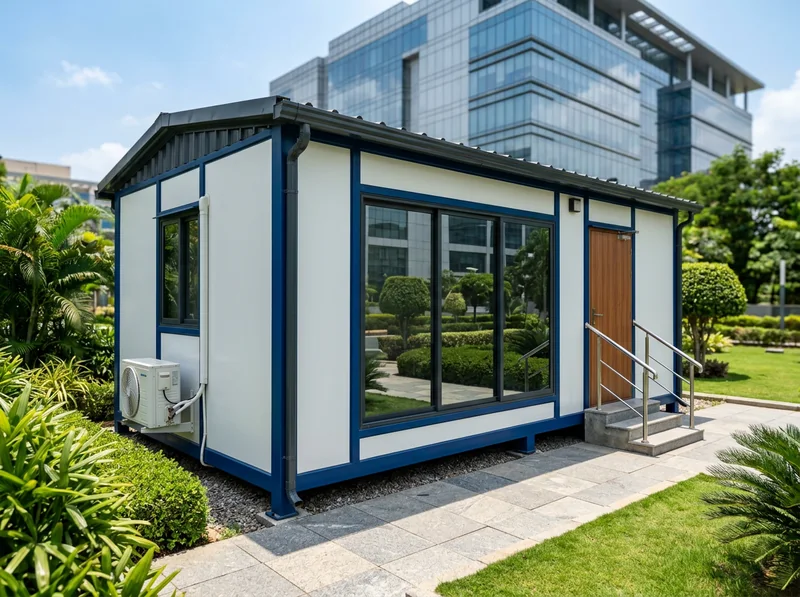
 01
 03
 04
 05
 06
 08
 09
 10
 11
 12
 13
 14
 15